

The Evolution of Urban Spaces in London
London, the heart of the United Kingdom, has always been a city that thrives on change and innovation. The evolution of its urban spaces presents an intriguing study of architectural progression and transformation. From the grandeur of Georgian townhouses to the Victorian terraces and modern skyscrapers, London’s architecture tells a story of its changing times and its response to growing population density and housing need.
One of the most significant transformations in the city’s urban spaces has been the conversion of underutilised areas into liveable spaces. The loft, typically an overlooked area of a house, has become a focal point of this urban transformation. Once used for storage or left empty, these spaces are now being creatively converted into valuable, habitable spaces, demonstrating an innovative approach to meet the city’s growing housing needs.
The trend of loft conversions reflects a shift in the mindset of Londoners, who are looking beyond traditional housing solutions towards more sustainable and creative alternatives. This change has been driven by a combination of factors such as increases in property prices, changes in building regulations and the rise of the ‘flexible living’ concept, all of which have encouraged homeowners to make better use of their existing space.
The Growing Trend of Loft Conversions
Over the last decade, there has been a significant increase in the number of loft conversions in London. This trend can be attributed to the city’s housing crisis and the escalating costs of moving to bigger homes. Loft conversions have emerged as an affordable alternative to moving, allowing homeowners to increase their living space without incurring the significant expenses associated with purchasing a larger property.
Loft conversions also offer homeowners the flexibility to design a space that meets their specific needs, whether that be an extra bedroom, a home office, a playroom for children, or even a self-contained living space. As our ways of living and working continue to evolve, so too does the function of these converted spaces.
The popularity of loft conversions can also be linked to the changing work patterns, particularly the increase in remote working. With more people working from home, there has been an increased need for dedicated home office spaces. Converting a loft into a quiet, secluded workspace has become an attractive option for many homeowners.
Understanding the Principles of Loft Conversions
Loft conversions involve transforming an attic or loft into a functional and comfortable living space. The process begins with a structural assessment to determine the suitability and potential of the space for conversion. Following this, architectural designs and plans are drawn up, taking into consideration several factors such as the user requirements, plumbing and electrical needs, ventilation, and natural light.
Planning permission is another critical aspect of loft conversions. While most loft conversions in London fall under ‘permitted development,’ more substantial conversions or those affecting the exterior appearance of the house may require planning permission. Furthermore, all conversions must comply with the UK’s building regulations, ensuring the safety, energy efficiency, and accessibility of the converted space.
Finally, the conversion itself involves various stages, including the installation of floor joists, insulation, windows, stairs, and finally, the interior finishing. The challenge lies in managing this complex process in a way that minimises disruption while maximising the value and functionality of the end product.
The Benefits and Challenges of Loft Transformations
Loft conversions come with numerous benefits. They provide an effective solution to space constraints while enhancing the aesthetic appeal and functionality of homes. They are also a cost-effective way to add value to a property, with loft conversions offering a higher return on investment compared to other home improvement projects.
On the other hand, loft conversions also come with their share of challenges. The process can be disruptive and time-consuming, often taking several months to complete. There can also be logistical issues, such as restricted access and limited space for delivering and storing materials. Furthermore, not all lofts are suitable for conversion, with factors such as roof height and structure potentially limiting the scope of the project.
Finally, loft conversions may have implications for neighbours, particularly if the conversion affects the property’s exterior appearance or involves building works that cause noise or disruption. In such cases, good communication and cooperation between neighbours are essential to avoid disputes and maintain good relationships.
Case Study: Successful Loft Conversions in London
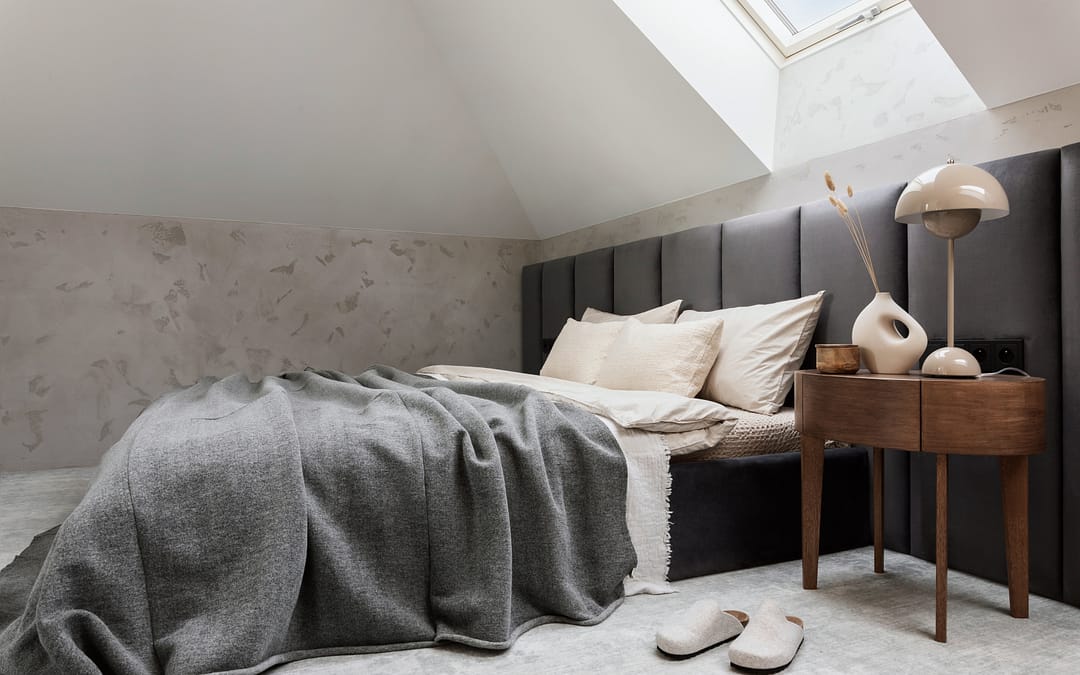
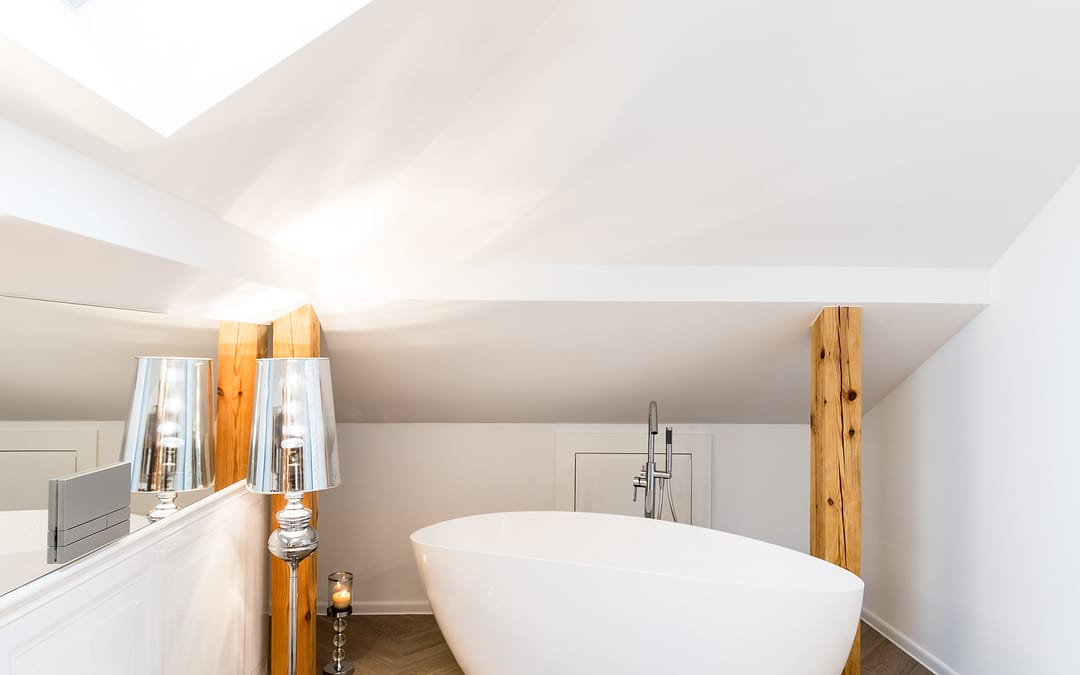
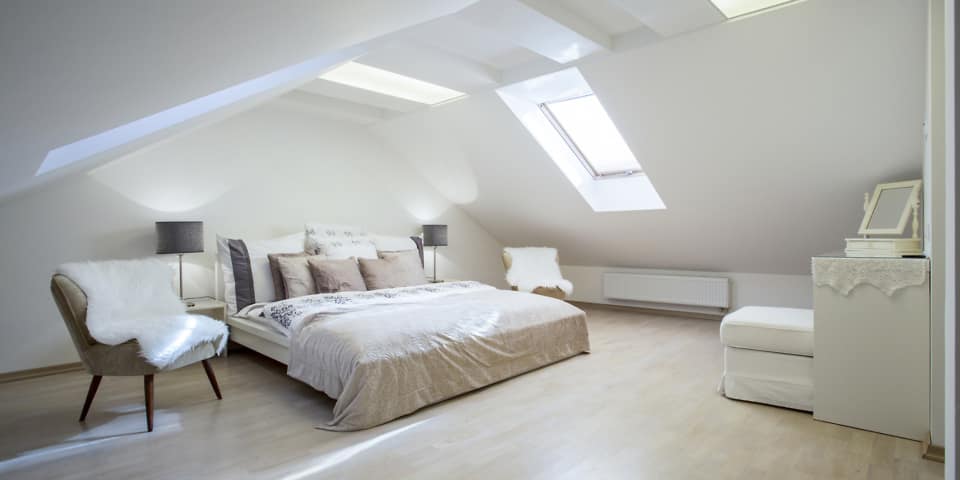
A fine example of a successful loft conversion in London is a project in the East End’s Bethnal Green area. The Victorian terraced home was transformed through the addition of a contemporary loft extension, housing a spacious master bedroom and an en-suite bathroom. The design incorporated large skylights, allowing natural light to flood into the space, creating a bright and airy room that is in stark contrast to the property’s original dark attic.
In West London, a loft conversion in a semi-detached house in Ealing demonstrates the potential for loft spaces to accommodate self-contained living areas. The conversion created a spacious studio flat with a kitchenette and a bathroom, demonstrating the flexibility and versatility of loft spaces.
These case studies highlight the potential of loft conversions to transform underutilised spaces into functional and desirable areas, adding significant value to properties and enhancing the quality of living for homeowners.
Architectural and Design Innovations in Loft Conversions
Architectural and design innovations are playing a crucial role in the transformation of lofts. Modern design trends emphasise the creation of open and adaptable spaces, incorporating elements such as skylights and glass walls to maximise natural light and create an illusion of space. There is also an emphasis on sustainable design, with the use of eco-friendly materials and energy-efficient features.
Advances in technology are also influencing loft conversion designs. For example, 3D modelling software enables architects to create detailed visualisations of the proposed conversion, helping homeowners to visualise the end result and make informed decisions about the design and layout. Smart home technologies are also being integrated into loft conversions, enhancing comfort and convenience.
Furthermore, there is a growing trend towards multi-functional spaces that can be adapted to changing needs. This is reflected in the design of ‘flexible’ lofts that can be used as a bedroom, office, or entertainment space, depending on the requirements of the homeowner.
The Impact of Loft Conversions on London’s Property Market
Loft conversions are having a significant impact on London’s property market. By adding value to properties and increasing their market appeal, loft conversions are helping to boost property prices in areas where they are prevalent. They have also contributed to the rise in ‘upward mobility’, where homeowners choose to improve and expand their existing homes rather than moving to larger properties.
This trend has implications for the wider property market, including the rental market. Loft conversions often create additional rooms or self-contained living spaces that can be rented out, providing homeowners with an additional source of income. This is particularly beneficial in a city like London, where rental prices are high and demand for rental properties is strong.
Furthermore, the popularity of loft conversions is influencing property development and architecture in London. Developers and architects are increasingly incorporating loft-style features into new builds and renovations, reflecting the demand for flexible and adaptable living spaces.
Future Directions for Urban Space Transformation
The trend of transforming underutilised urban spaces into functional living areas is set to continue, driven by the ongoing housing shortage and the changing perceptions of what constitutes a desirable living space. Loft conversions will undoubtedly play a key role in this trend, offering an effective solution to space constraints within existing homes.
As we look to the future, we can expect to see further innovations in loft conversion design and technology. With the increasing focus on sustainability, we may see the integration of more green features such as solar panels, rainwater harvesting systems, and energy-efficient heating and cooling systems. There is also potential for the increased use of prefabricated components to speed up the conversion process and minimise disruption.
Ultimately, the transformation of urban spaces through loft conversions represents a shift towards more creative and sustainable approaches to housing. By making better use of existing resources and adapting to changing needs, we can create homes that are not only functional and comfortable but also contribute to the sustainability and resilience of our cities.