Understanding the Potential of Your Kensington Loft
A loft conversion is a transformative home improvement project with considerable potential. It can create more living space, increase property value, and transform the aesthetics of your Kensington home. As lofts in most old Victorian houses are used merely for storage, these spaces often remain unexploited. By converting your loft, you unlock a wealth of potential and create a versatile space that can be a bedroom, a home office, or even an art studio.
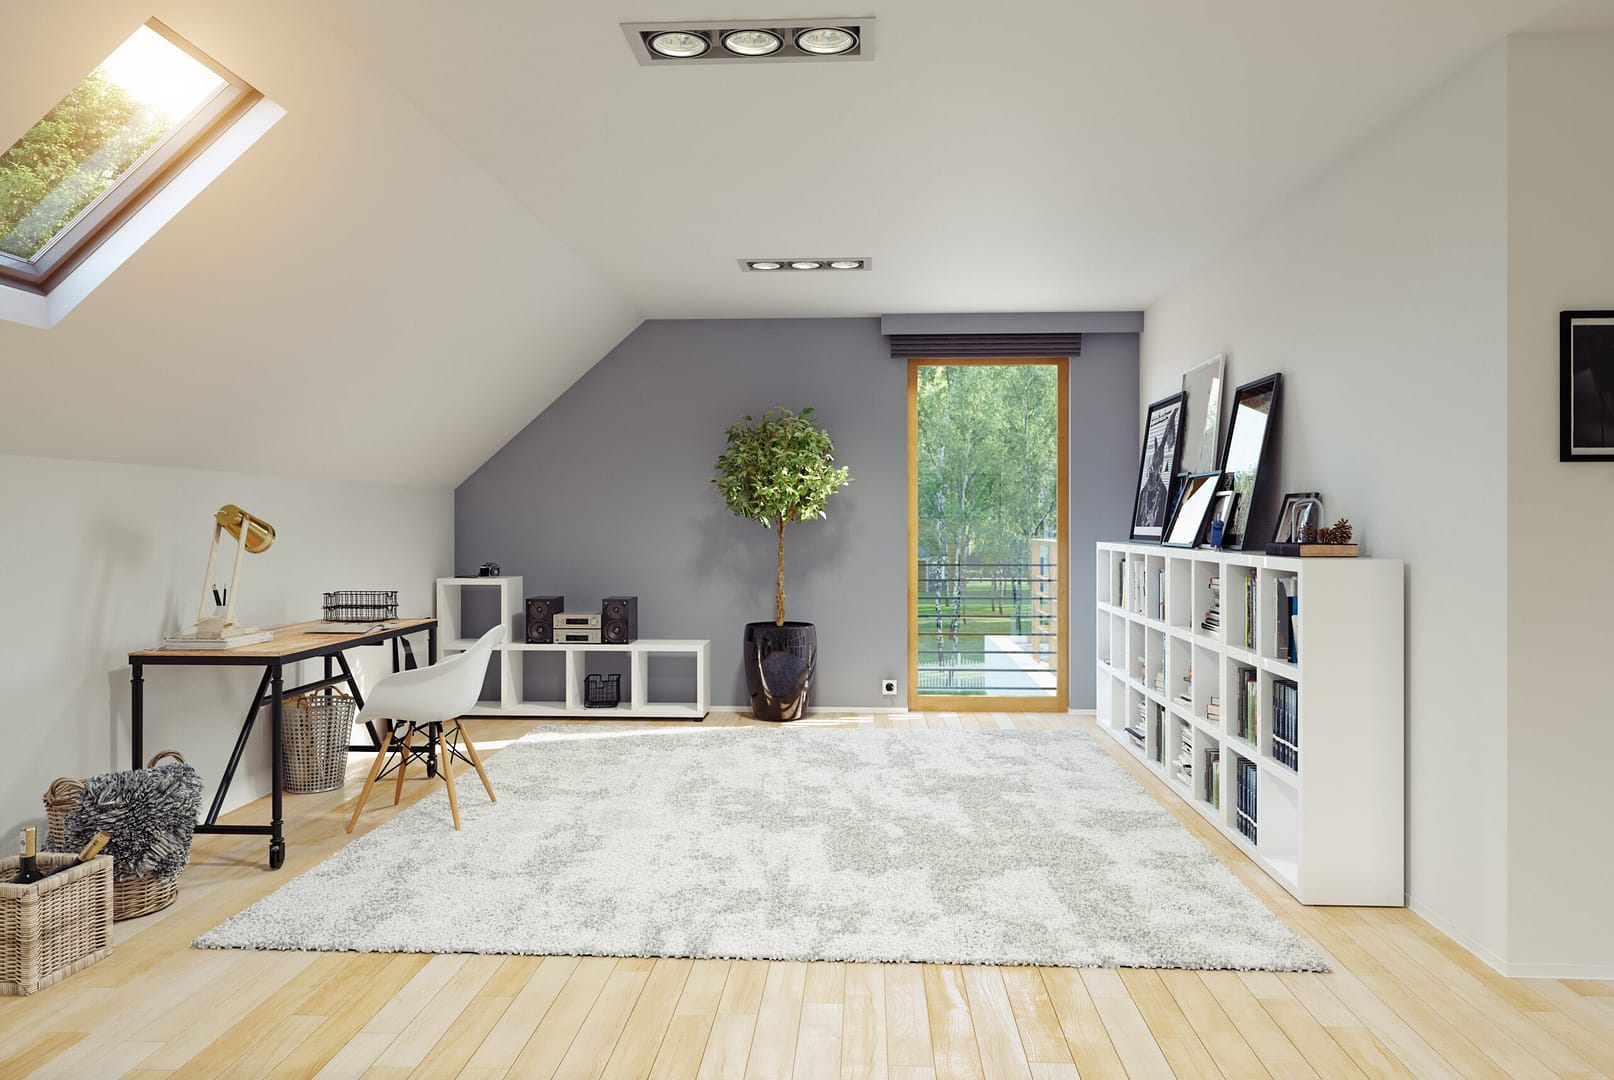
Loft conversions also offer an opportunity for unique architectural design, allowing homeowners in Kensington to infuse their personality into their home. High ceilings, exposed brickwork, and the possibility of adding skylights are just a few of the many aesthetic options that make loft conversions so popular. The space can be customised to reflect your personal taste and lifestyle, creating a truly unique space in your home.
Furthermore, loft conversions can introduce an abundance of natural light into your home, enhancing its overall atmosphere and mood. Skylights and dormer windows can flood the loft space with sunlight, making it an airy, bright and inviting area of the house. By harnessing the potential of your Kensington loft, you can significantly enhance your living experience.
Navigating the Planning Permission for Loft Conversions
Before embarking on a loft conversion project in Kensington, it’s imperative to understand the planning permission requirements. While most loft conversions fall under permitted development rights, there are specific limitations and conditions. For example, the additional roof space must not exceed 40 cubic metres for terraced houses and 50 cubic metres for detached and semi-detached houses.
If your plans exceed these limitations or your property is in a conservation area, it might require planning permission. Furthermore, if you live in a leasehold property, you may need to obtain consent from your freeholder. Understanding these intricacies can be a daunting task; hence, it’s advisable to hire professionals who are well-versed in local planning policies and regulations.
It’s also important to bear in mind that even if planning permission is not required, all loft conversions must comply with the Building Regulations. These regulations ensure that the structural strength, fire safety, insulation, and access to the loft conversion meet the appropriate standards. Navigating through these requirements is crucial for a successful and compliant loft conversion in Kensington.
Illuminating Design Ideas for a Loft Conversion
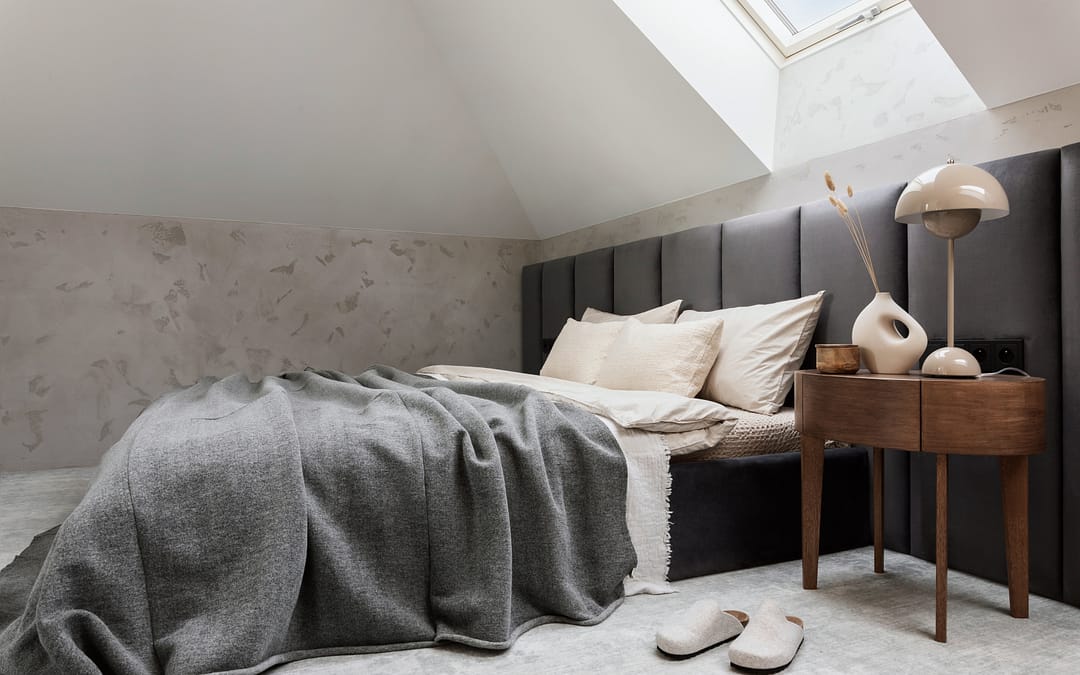
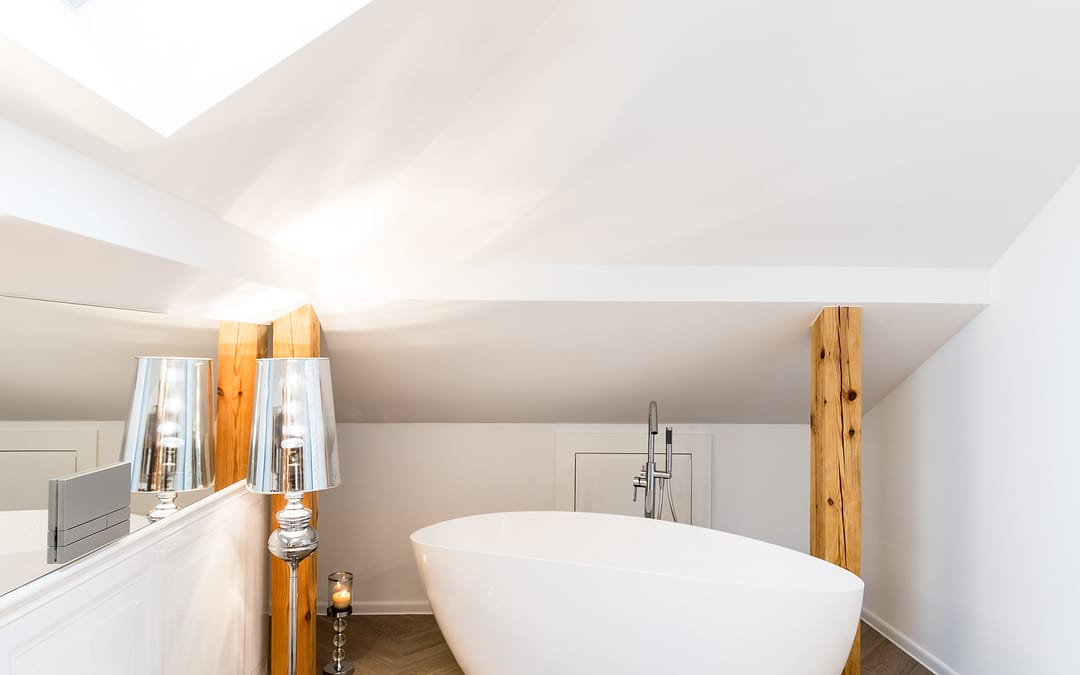
The design possibilities for loft conversions are vast. You could opt for a simple design, keeping the space open and airy with a minimalist décor, or you could aim for an extravagant and luxurious design, integrating high-end fixtures and finishes. Adding a dormer can significantly increase headroom and usable space, while Velux windows can flood the space with natural light.
A loft conversion can be particularly effective for creating a master suite. By incorporating an en-suite bathroom and bespoke storage solutions, you can create a luxurious and private retreat. Alternatively, you could transform the space into a bright and spacious home office, a cosy children’s playroom, or a tranquil art studio. The choices are endless and depend solely on your personal requirements and taste.
When planning the design, it’s essential to consider the overall look and feel of your Kensington home. The loft conversion should seamlessly blend with the rest of the home, both in terms of design and function. This will ensure that the converted space feels like a natural extension of your home, rather than a disjointed add-on.
Structural Considerations for Loft Transformations
Structural considerations form the backbone of any loft conversion project. Firstly, the existing loft space needs to be assessed to determine if it is suitable for conversion. Factors such as the pitch of the roof, the type of roof and the available head height play a crucial role in this assessment. It’s also essential to consider the loading capacity of the existing floor joists, as they must support the new living space.
The type of loft conversion – be it a Velux, dormer or mansard – will also impact the structural requirements. Each type of conversion has its own set of requirements and restrictions, which must be adequately handled to ensure the structural integrity of the building. For example, dormer conversions often require additional structural support, while Velux conversions tend to be less disruptive, as they don’t require any major structural alterations.
Furthermore, the installation of a safe and secure staircase for access to the loft is a critical structural consideration. The staircase must comply with building regulations, be conveniently positioned and blend naturally with the existing home layout. It’s advisable to engage with a professional loft conversion company that can ensure all these structural considerations are expertly handled.
Investigating the Costs of Kensington Loft Conversions
The cost of a loft conversion in Kensington can vary widely, depending on the scale and complexity of the project. Basic Velux conversions tend to be the most cost-effective, with prices starting from around £20,000. More complex conversions, such as dormer and mansard conversions, can cost upwards of £40,000, due to the additional structural work and materials required.
It’s important to note that the cost of a loft conversion is not just about the construction work. It also includes expenses related to planning permission, building regulation approvals, architectural design, structural engineering, and potentially party wall agreements. It’s advisable to obtain a detailed quotation from a reputable company, which includes all potential costs, to avoid any unexpected expenses.
Despite the initial costs, a loft conversion can be a sound financial investment, contributing to a significant increase in the property’s value. In many cases, the added value to the property far exceeds the cost of the conversion itself, making it a worthwhile investment for homeowners in Kensington.
Choosing the Right Professionals for Your Loft Project
Selecting the right professionals to handle your loft conversion is paramount to the success of your project. You’ll need a competent architect or designer to create detailed plans, a structural engineer to ensure the structural integrity of the conversion, and an experienced builder to conduct the construction work to a high standard.
When choosing a loft conversion company, it’s important to consider their experience, portfolio of previous work, and client testimonials. A company with a proven track record of delivering high-quality loft conversions in Kensington will give you peace of mind and ensure that your project is in safe hands.
It’s also important to ensure that the company you choose offers a comprehensive service, handling everything from the initial design and planning permission applications to the construction and final finishing touches. This will ensure a smooth and efficient project, saving you time, stress and potentially money.
Practicalities: From Insulation to Access Stairs
From insulation to access stairs, there are various practical considerations to take into account when planning a loft conversion. Proper insulation is crucial to create a comfortable living space. It not only helps maintain an optimal temperature in the loft but also contributes to energy efficiency and noise reduction.
Installing a suitable access staircase is another important practical consideration. The staircase should be designed to maximise space, be easy to navigate, and blend seamlessly with the existing décor. It should also meet the building regulations in terms of width, pitch and headroom.
Other practicalities like electrical wiring, plumbing, ventilation, and fire safety measures should also be meticulously planned and executed. As with all aspects of a loft conversion, it’s advisable to rely on professionals to handle these practicalities. Their expertise can ensure that all elements are carried out to the highest standard, ensuring the comfort, safety and functionality of your new loft space.
The Impact of Loft Conversions on Property Value
A well-executed loft conversion can have a significant impact on the value of a Kensington property. According to various property experts, a loft conversion can increase property value by up to 20%. This can be a substantial increase, particularly in prime locations like Kensington, where property prices are already high.
Aside from the financial benefit, a loft conversion also increases the appeal of a property to potential buyers. Having additional living space is a major selling point, particularly in urban areas where space is at a premium. A stylish and functional loft conversion can make your property stand out in the competitive Kensington market.
It’s worth noting that the increase in property value is not the only financial benefit of a loft conversion. It can also save money in the long term by eliminating the need for a costly move or home extension. Therefore, not only does a loft conversion offer an excellent return on investment, but it also provides practical benefits to homeowners, making it a truly worthwhile home improvement project.