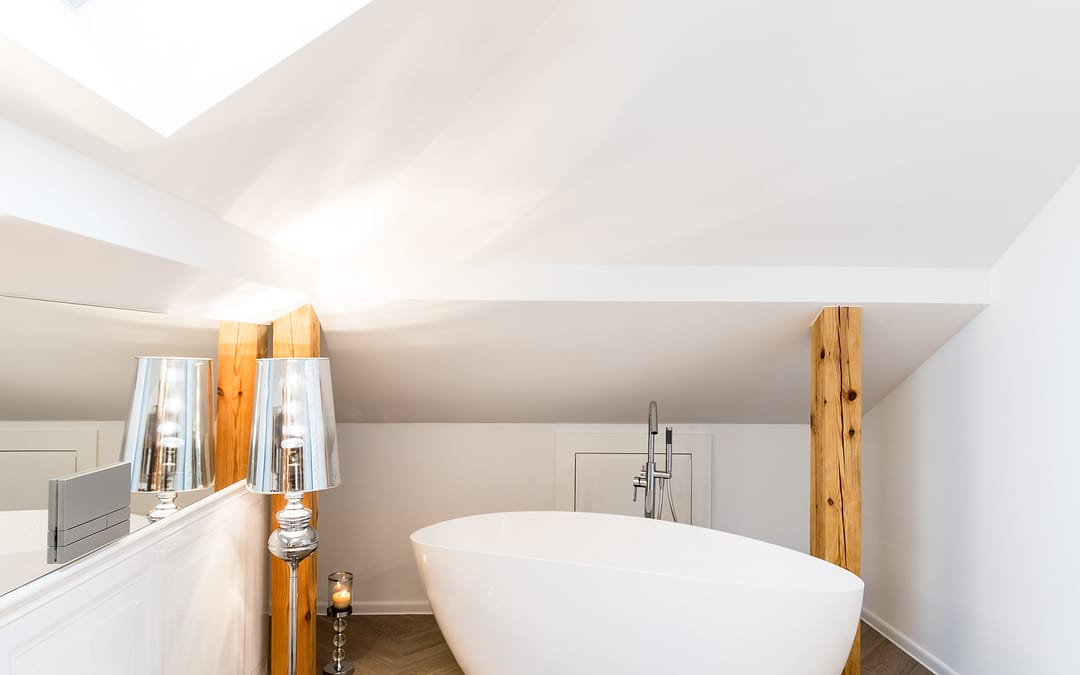
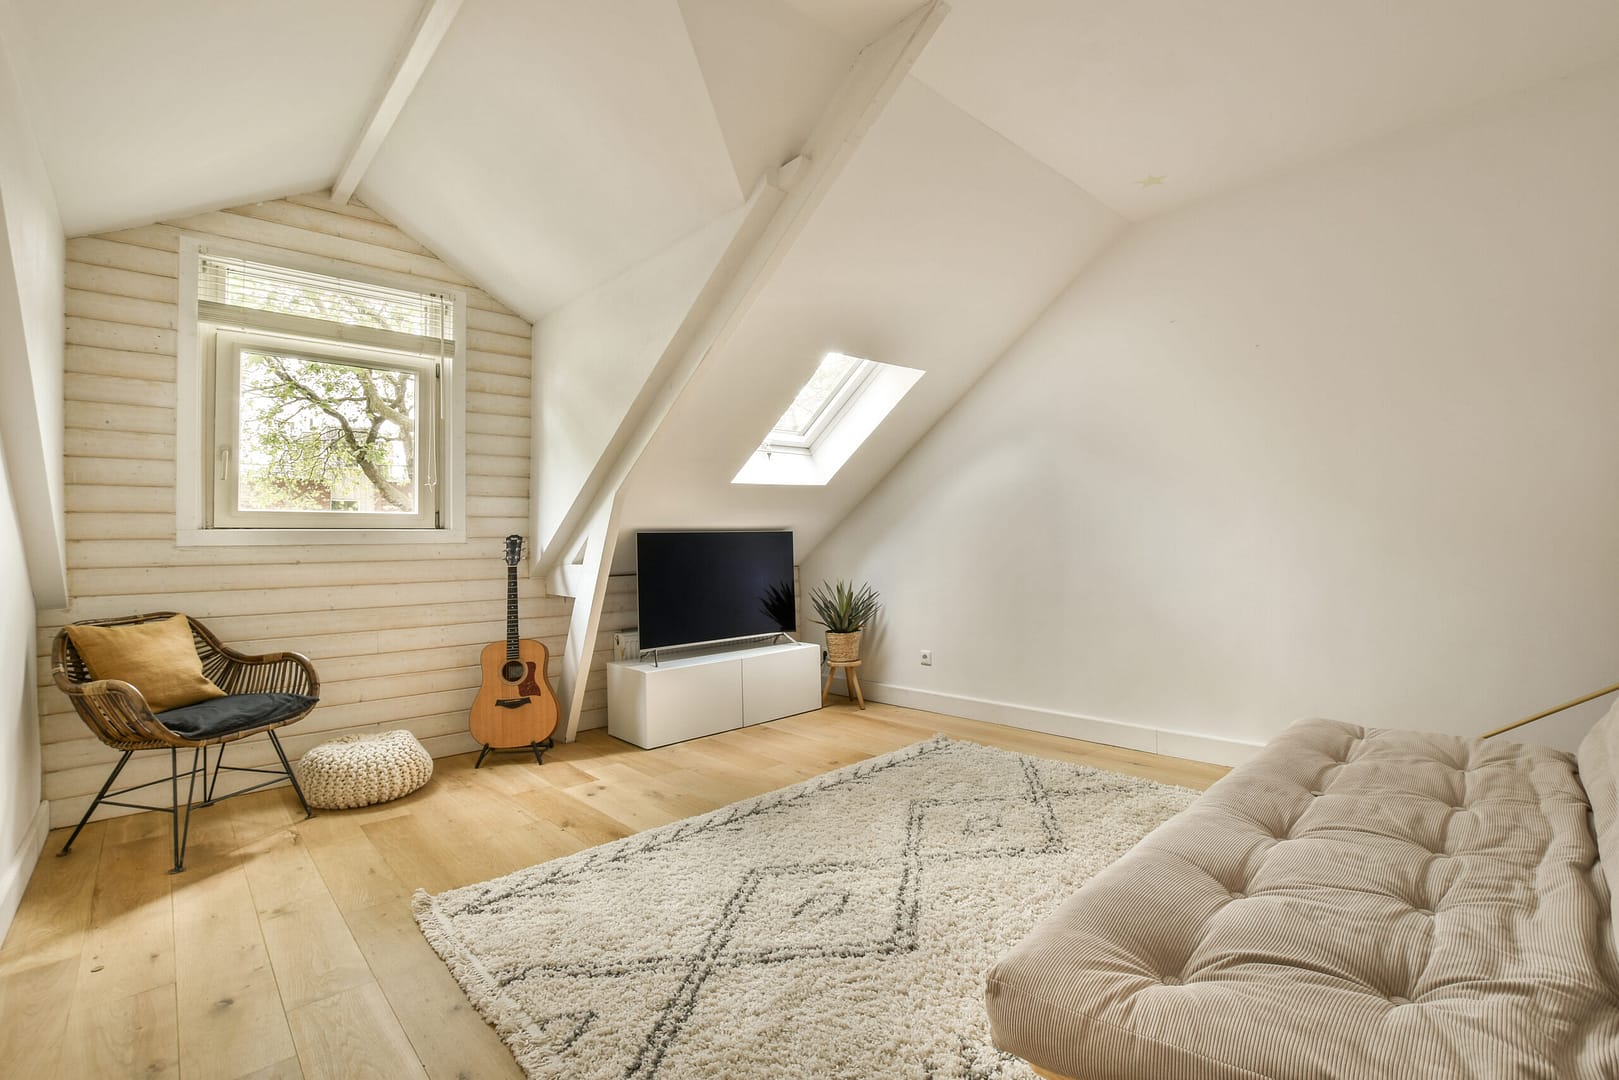
Loft conversions represent one of the most transformative home improvement projects a homeowner can undertake. They involve converting the typically underutilised loft space into a functional and liveable area. Over the years, loft conversions have evolved from simple storage space transformations to complex developments that create additional bedrooms, offices, or even self-contained apartments. These conversions are a testament to architectural innovation and a response to increasing space demands in urban areas.
In the context of urban living, loft conversions are a practical solution to the growing issue of space shortage. They maximise the use of vertical space, reducing the need for horizontal expansion, which is often limited in congested urban areas. This ingenious approach to space management is not only efficient but also breathes new life into existing structures, enhancing their aesthetic appeal and functionality.
Loft conversions also represent a more sustainable approach to urban development. Instead of demolishing and building new structures, which consumes vast amounts of resources and energy, loft conversions make use of existing infrastructure. This approach significantly reduces the environmental impact associated with construction activities, leading to more sustainable urban development.
Hammersmith’s Housing: An Exploration of Changes
Hammersmith, a bustling urban district in West London, is seeing a significant rise in loft conversions. Hammersmith’s housing landscape has undergone significant changes over the years, reflecting the city’s evolution and the changing needs of its inhabitants. The district is characterised by a mix of Victorian terraces, modern apartments, and commercial properties, making it ripe for dynamic architectural transformations.
As Hammersmith continues to develop, the demand for space has skyrocketed. Residential and commercial properties alike are looking for creative solutions to this growing need. Loft conversions have emerged as a popular avenue to add extra space without the prohibitive costs and logistical challenges of moving or undertaking extensive renovations.
Furthermore, Hammersmith’s cultural and entertainment attractions, proximity to central London, and excellent transport links make it a magnet for young professionals and growing families. This increased demand for housing in Hammersmith has further spurred the popularity of loft conversions as a solution for expanding living spaces within the existing housing stock.
Breaking Down the Loft Conversion Process
In general, the loft conversion process involves several stages. The first step is a feasibility study to determine if the loft space is suitable for a conversion. This involves checking the structure of the existing roof, the available head height, and any potential obstacles like water tanks or chimney stacks.
The next step is to design the conversion. This stage involves deciding on the type of conversion (e.g., dormer, mansard, hip to gable), the layout of the new space, and the placement of windows and stairs. The design stage also includes selecting the finishes and fixtures to match the style and decor of the rest of the house.
The final stage is the construction itself. This includes structural work to reinforce the existing roof, building the new room(s), installing windows and stairs, and finishing the interior. The construction stage also involves ensuring the conversion complies with building regulations and achieves the necessary insulation and ventilation standards.
Impacts on Property Value: The Financial Benefits of Loft Conversions
One of the key benefits of loft conversions is the significant increase in property value they can deliver. According to various reports, a well-executed loft conversion can add as much as 20% to the value of a property. This potential return on investment makes loft conversions an attractive prospect for homeowners looking to enhance their property’s market value.
Beyond the immediate financial benefits, loft conversions also provide more subjective value. They add functionality and adaptability to a home, making it more appealing to potential buyers. A beautifully designed and executed loft conversion can be the difference between a property lingering on the market and one that sells quickly.
Moreover, the additional space created by a loft conversion can generate income if rented out. This is particularly relevant in high-demand areas like Hammersmith, where rental properties are always in high demand. Whether the new space is used as a home office, guest suite, or rental apartment, a loft conversion offers a multitude of financial benefits.
Navigating the Regulatory Framework for Loft Conversions in Hammersmith
Despite the many benefits of loft conversions, it’s important to note that they are subject to a complex regulatory framework. In Hammersmith, as in the rest of the UK, loft conversions need to comply with building regulations to ensure the safety and quality of the construction. This includes standards for fire safety, insulation, ventilation, and access.
In addition to building regulations, some loft conversions may also require planning permission. This is typically the case for conversions that significantly alter the external appearance of the property or those in conservation areas. It’s crucial to consult with a local architect or building professional to understand these requirements and navigate the planning process.
Another important element to consider is the Party Wall Act. This legislation applies when a loft conversion involves work on a wall shared with a neighbouring property. Homeowners need to notify their neighbours of their plans and obtain their agreement before starting work, thereby avoiding potential disputes.
Looking Ahead: The Future of Loft Conversions in Hammersmith
The future of loft conversions in Hammersmith looks bright. There is no indication that the demand for space in this sought-after district will wane. As such, loft conversions are likely to continue being an attractive option for homeowners looking to maximise their properties’ potential.
Technological advancements will also shape the future of loft conversions. As construction techniques continue to evolve, it’s likely that we will see more innovative and efficient methods of converting loft spaces. Similarly, advances in design software will enable more sophisticated and personalised loft designs.
Finally, the growing emphasis on sustainability in construction is likely to influence the future of loft conversions. This could result in more conversions using environmentally friendly materials and energy-efficient technologies. Regardless of the specific trends that emerge, it’s clear that loft conversions will remain a crucial part of Hammersmith’s housing landscape for years to come.